Property photo 1
Property photo 2
Property photo 3
Property photo 4
Property photo 5
2 Beds
2 Baths
1,367 sqft

$354,900

1908 HARMON COVE TOWER Unit: 1908, Secaucus NJ, 07094

Price per sqft$259.62
Property size1,367 sqft
Property typeCondominium

Overview

Active

Listed Jul 28, 2026

Updated 11 days ago

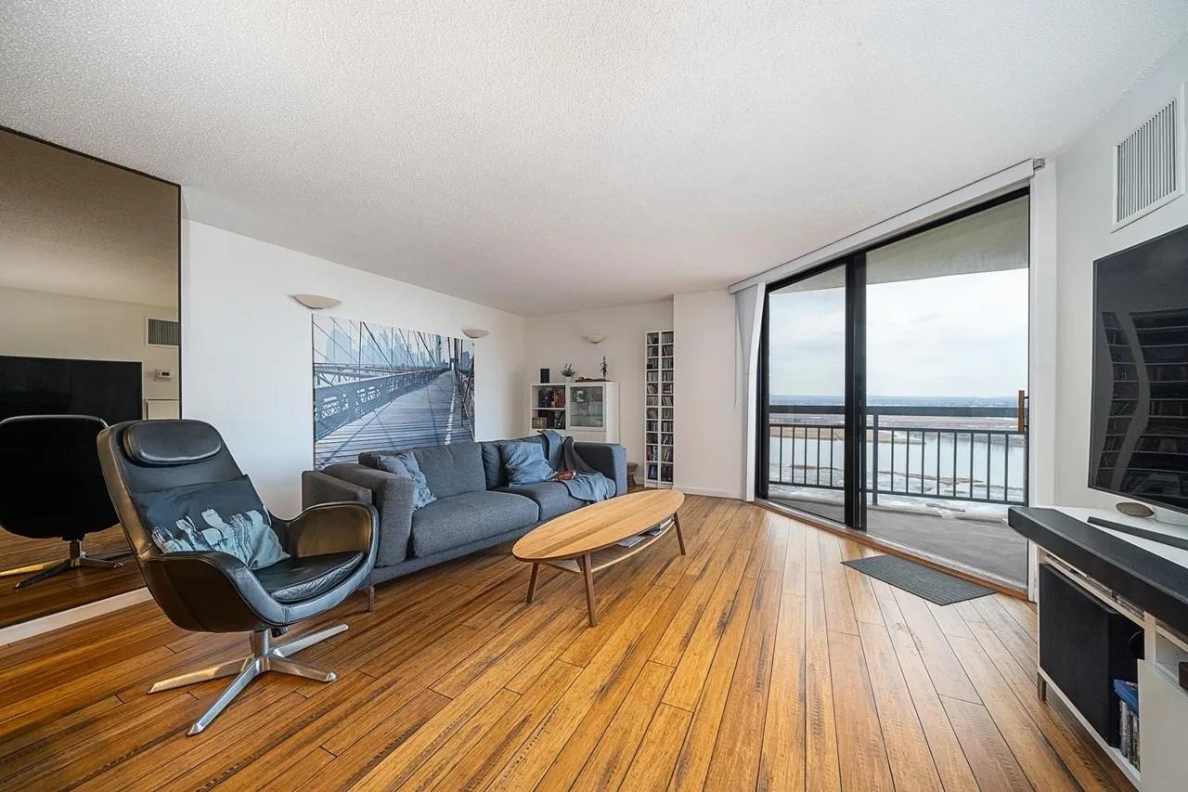
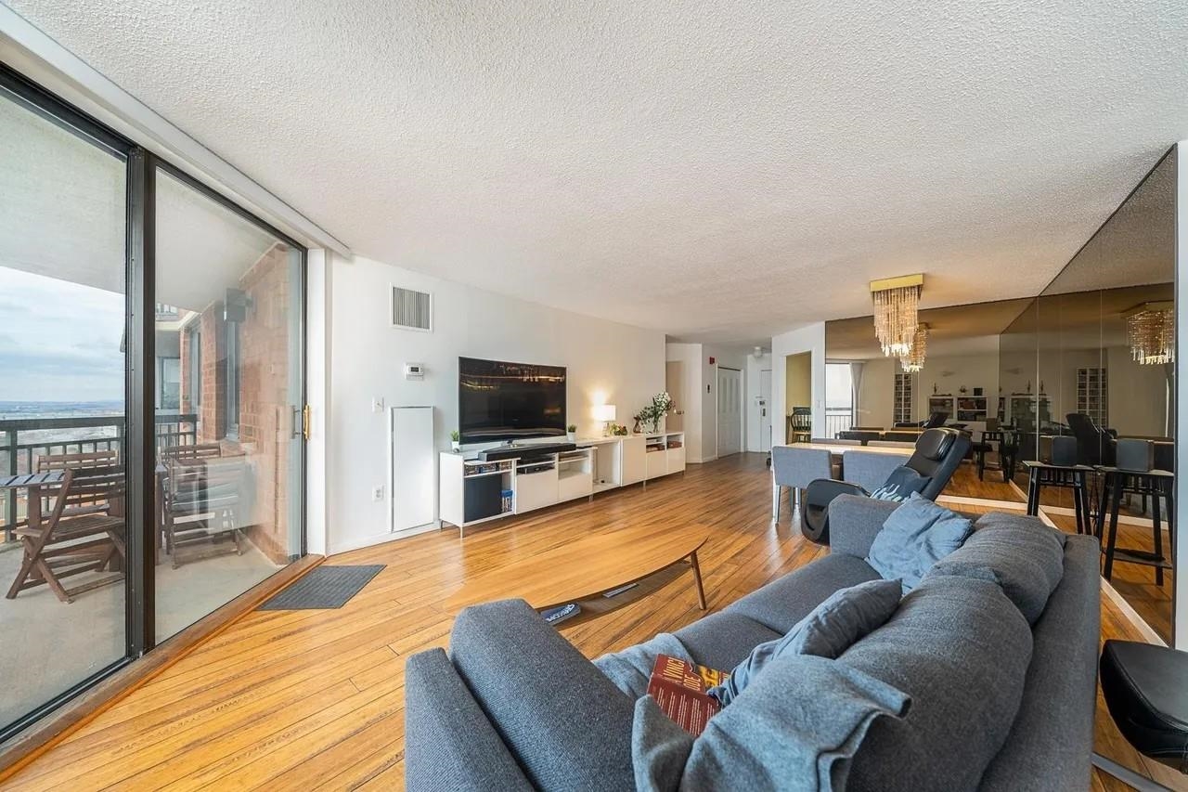
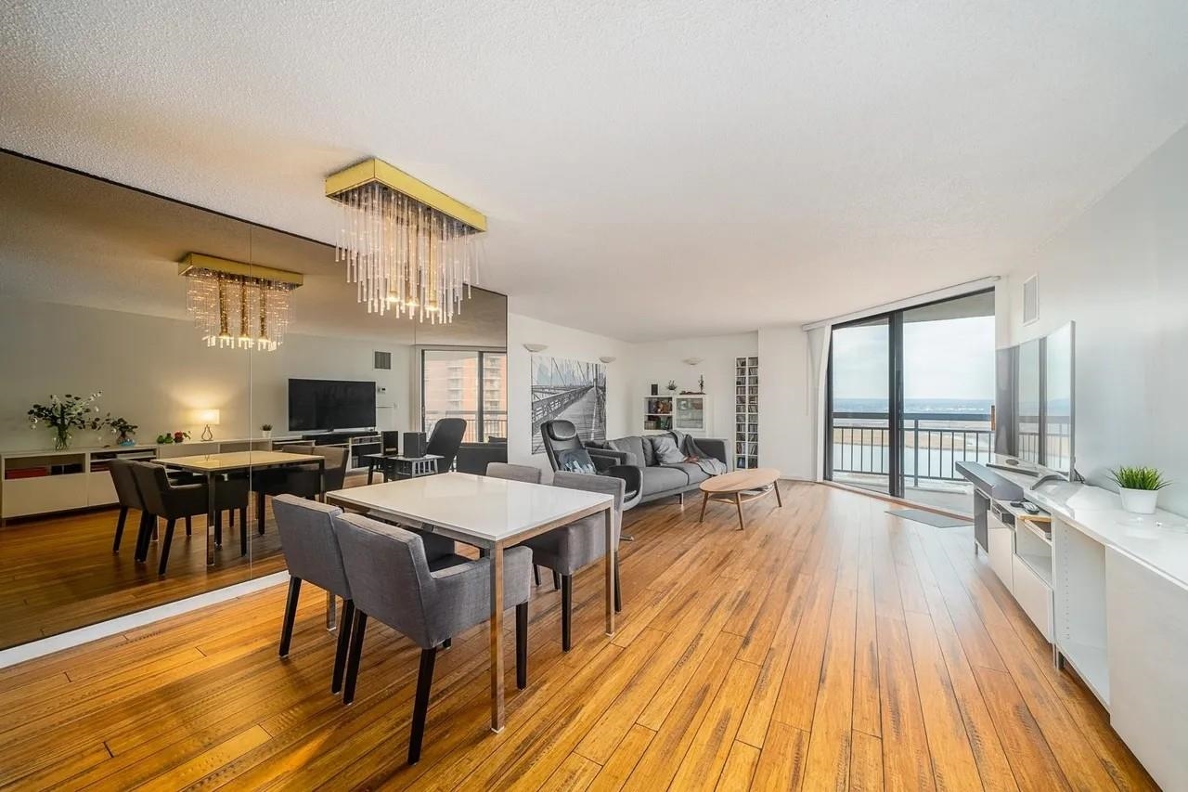
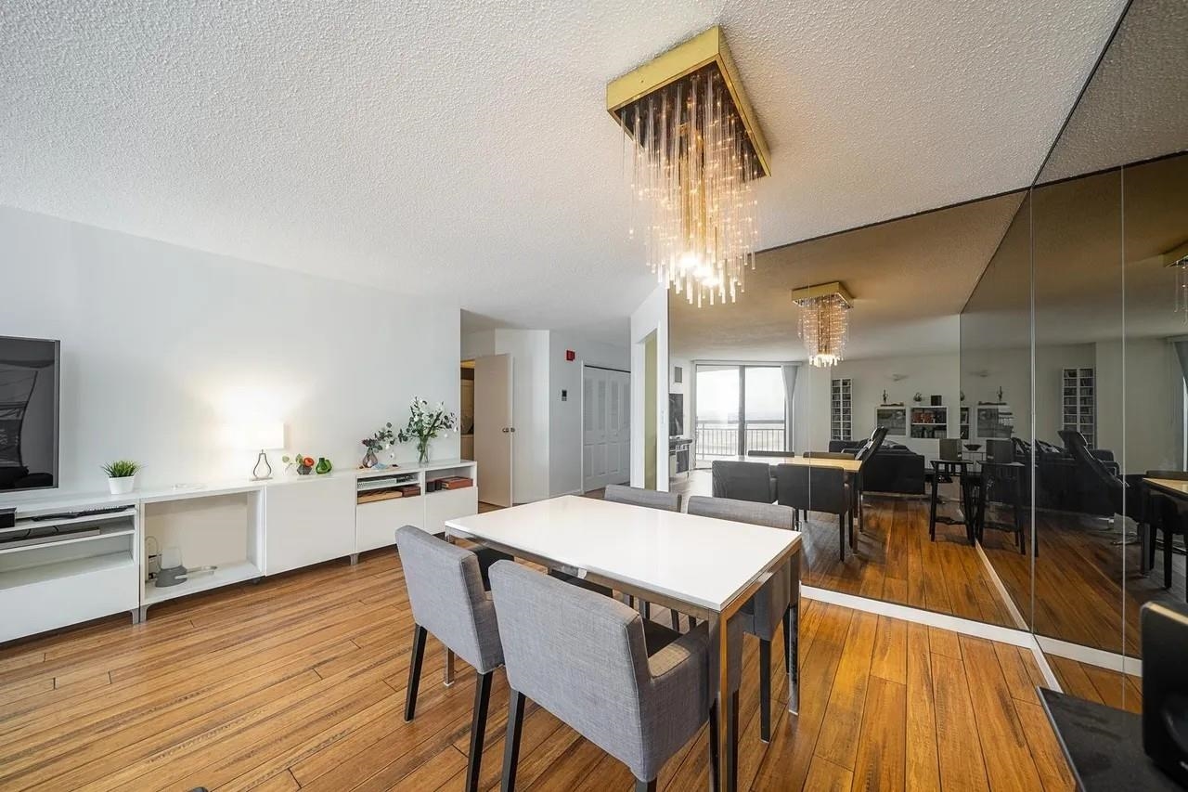
Experience elevated living in this upgraded, simplex condo featuring 2 spacious bedrooms & 2 bathrooms located on the 19th floor in luxurious Harmon cove towers With 1367 sq.ft (approx) of open living space this unit features a large open Living & Dining room, and a sliding glass door that opens to a walk-out terrace, providing breathtaking river/ sunset views. Stunning floors throughout! Upgraded Kitchen with plenty of cabinets, stainless-steel appliances (Dishwasher & Refrigerator), Perfect for entertaining! Master bedroom suite boasts a walk-in closet, renovated Master bathroom with a double vanity, Oversized standing shower & a private Sauna! 2nd bedroom with the closet & 2nd renovated full bathroom in the hallway. Only steps from the elevator, very popular layout Central A/C, one deeded indoor/ covered parking space comes with the unit, in-unit Washer dryer, ample closet space throughout. Enjoy world-class amenities including a 24-hour doorman/ concierge, security, elevators, pool, kids pool, gym with steam/ sauna room & locker room, tennis courts/ basketball court, game room/ recreation room, bike room, indoor kids play room/ nursery, play area, dog park & much more. A commuter's Dream with covered bus-stop directly under the building with express NJ transit bus to NYC and proximity to Secaucus Junction. Quiet town w/ great schools, restaurants, parks, sports field, town pool, recreation center, stores etc. Great location close to NJ Turnpike, Route 3 & Newark Airport, NYC, MetLife Stadium & American Dream Mall.

$2,361/mo

Est. mortgage payment based on a $354,900 home price.

All estimates are provided by Luxury Presence for informational purposes only. Actual amounts may vary.

Additional information

MLS® ID
260014914

Interior Features

Bedrooms
2
Bathrooms
2
Cooling
Yes
Heating
Yes
Basement
No
MLS provider logo

Courtesy of REMAX SELECT with RUCHIKA GOGIA,
Listing Contact: 201-325-0033 

The IDX display contains information sourced from the Realty Multiple Listing System, Inc. as of 9/29/2026. This data is intended solely for personal, non-commercial use and is not to be utilized for any other purposes except to identify potential properties for purchase. Although the MLS data displayed is typically considered reliable, it is not guaranteed to be accurate by the MLS. Buyers are responsible for verifying the accuracy of all information and are advised to conduct their own investigations or seek professional assistance. Other sources besides the Listing Agent may have contributed to the MLS data presented. Unless expressly specified in writing, the Broker/Agent has not confirmed any information obtained from external sources. The Broker/Agent may or may not have acted as the Listing and/or Selling Agent and cannot guarantee the accuracy of property locations displayed on any map. Any compensation offers are solely made to participants of the MLS where the listing is registered.

©2026 Realty Multiple Listing System, Inc. all rights reserved.

Data last updated on 9/29/2026 at 3:15 AM UTC

Powered by Luxury Presence
