Property photo 1
Property photo 2
Property photo 3
Property photo 4
Property photo 5
3 Beds
3 Baths
1,921 sqft

$925,000

93 IRVING ST Unit: 1, JC, Heights NJ, 07307

Price per sqft$481.52
Property size1,921 sqft
Property typeCondominium

Overview

Active

Listed Oct 8, 2026

Updated 2 days ago

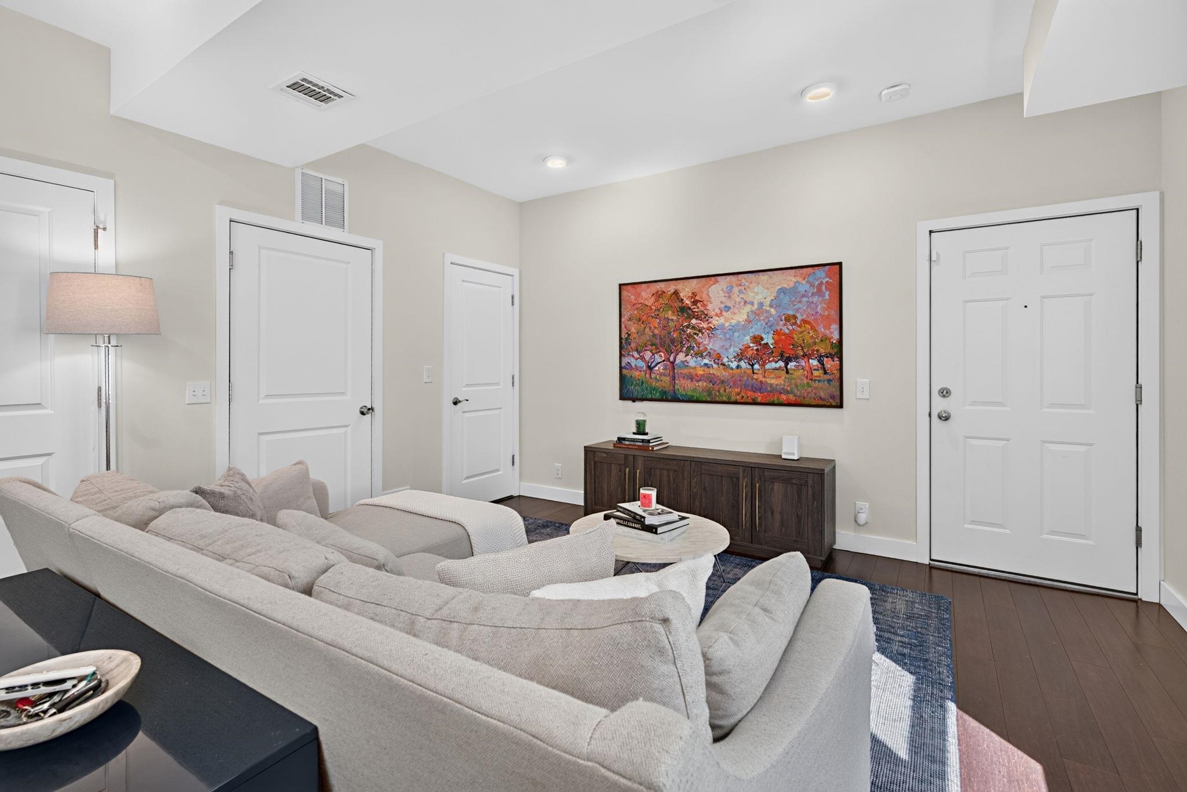
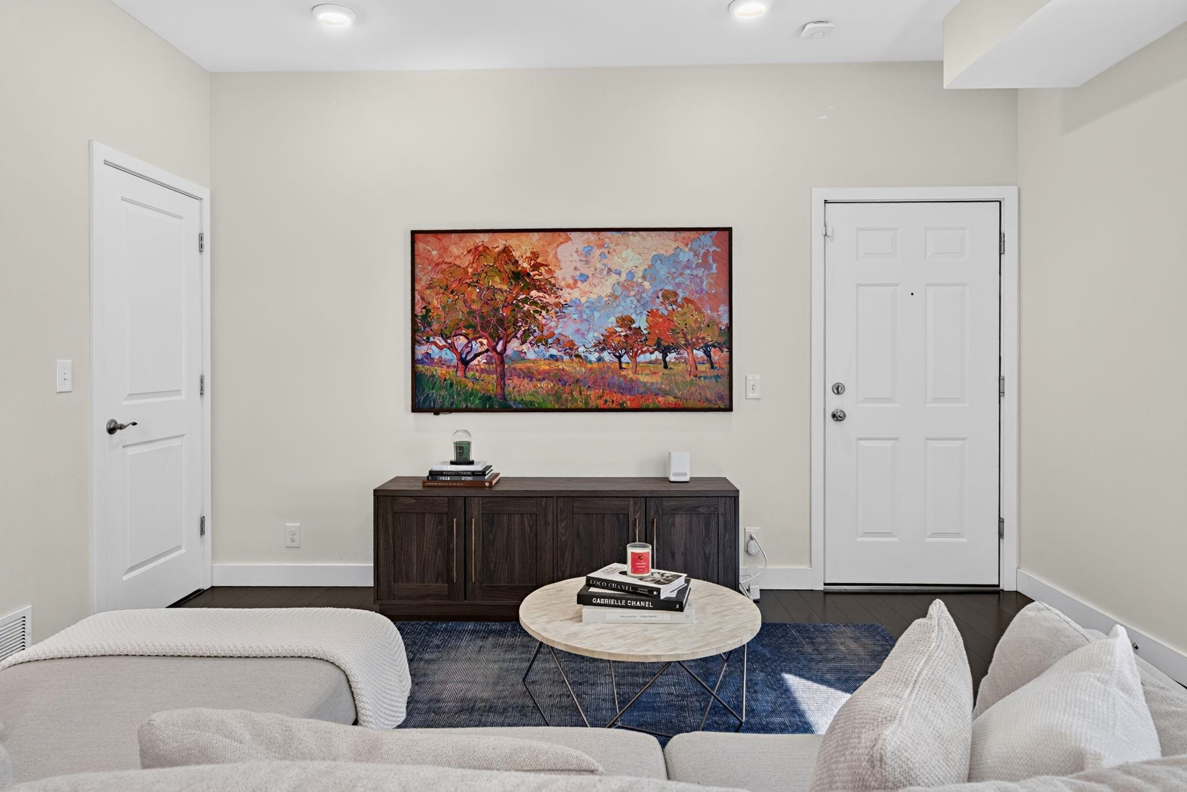
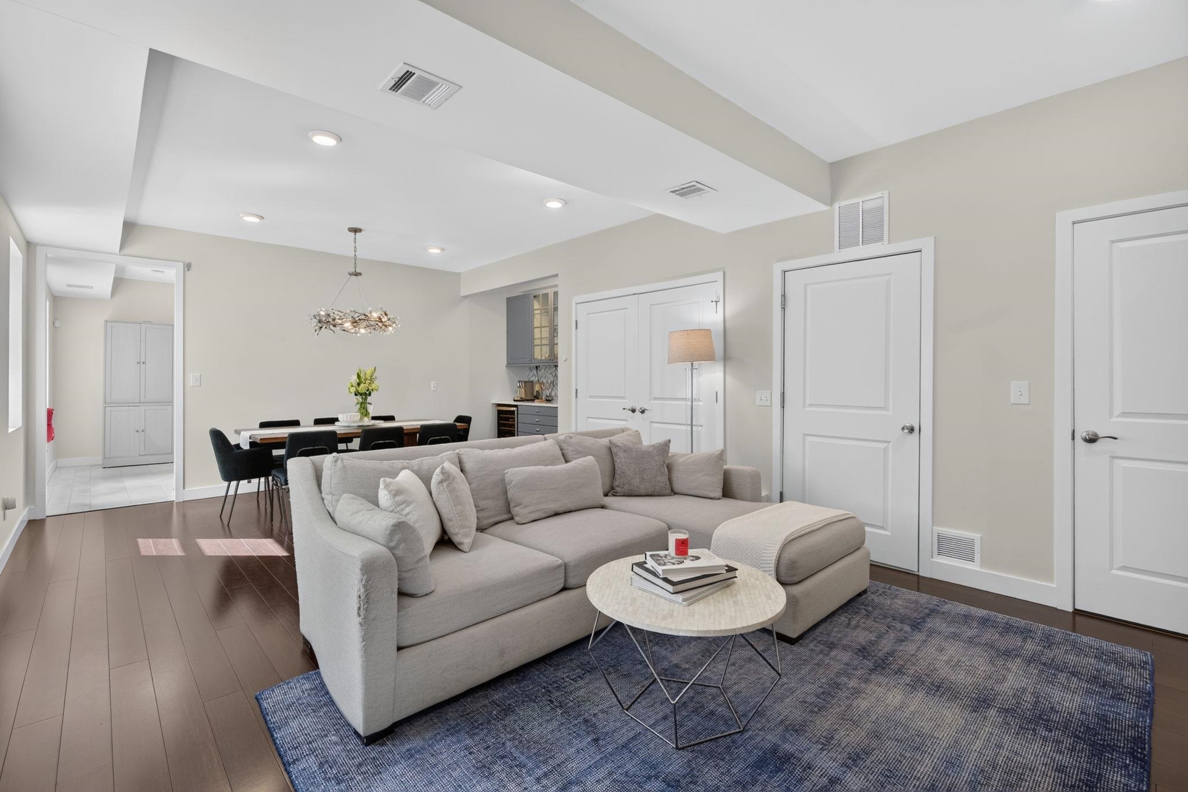
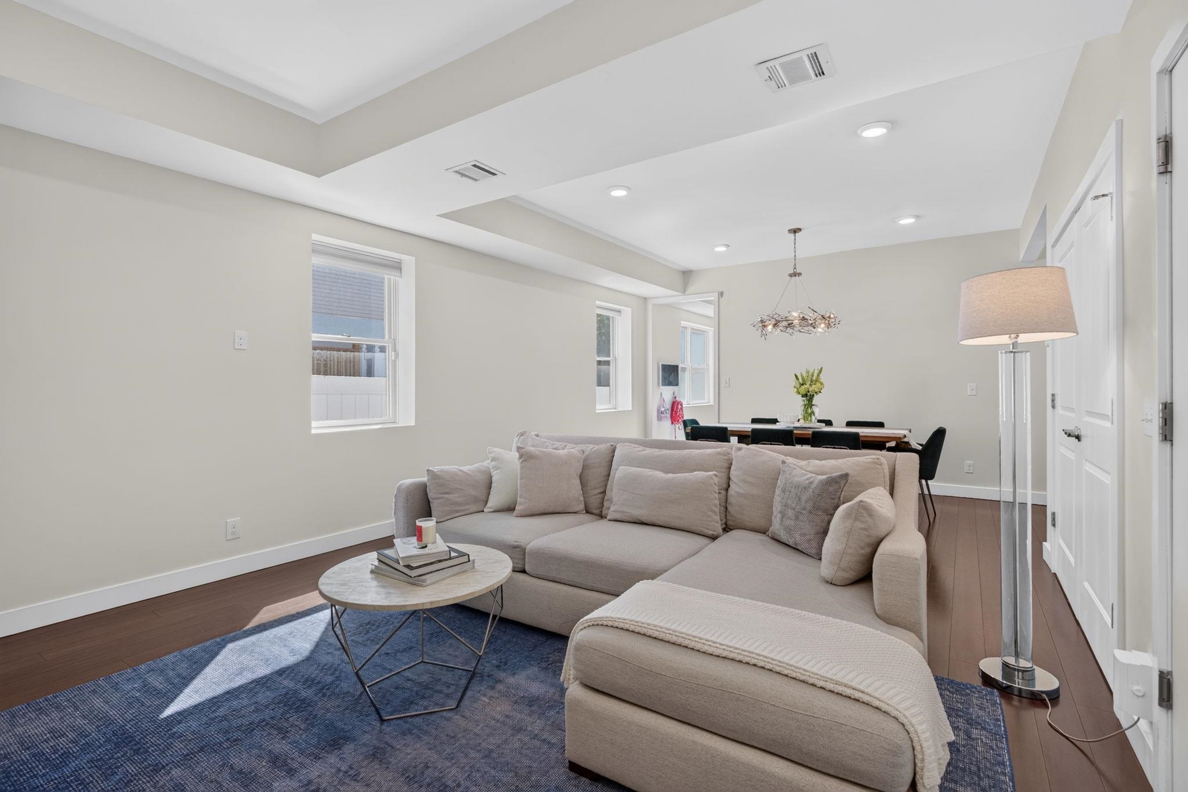
This beautiful home in Jersey City Heights is everything you are looking for! This home is stylishly finished and offering over 1900 square feet of sunlit space to spread out. Your PRIVATE driveway and garage with EV charging port, provides space for three cars to park, and plenty of space for storage as well. The eat-in kitchen is gorgeously finished with quartz countertops and subway tile backsplash- the farmhouse sink and full island give you all the space you need! The separate dining room features a custom dry bar with a wine cooler and mini fridge, as well as additional cabinetry, and opens right into the living room, a perfect space to entertain or unwind at the end of the day. The main level of the unit also features a Maytag front loading washer and dryer, a half bathroom, and glass sliding door entrance to the private fenced backyard, which is lovingly maintained and ready for gatherings or quiet evening barbecues. Upstairs, the unit features custom built-in shelving, three spacious bedrooms including a beautiful primary suite with an en-suite bathroom and walk in closet! The other two bedrooms have easy access to the second full bath in the hallway and all three rooms have excellent natural light! All this just 2 blocks to Washington Park and the shops and restaurants of Central Ave in the heart of the heights, with a door-to-door commute to Manhattan in just 40 minutes! You will not find parking AND a backyard in such a beautiful home in Hudson County any time soon. This one is truly special so schedule your private showing today!

$6,154/mo

Est. mortgage payment based on a $925,000 home price.

All estimates are provided by Luxury Presence for informational purposes only. Actual amounts may vary.

Additional information

MLS® ID
260020394

Interior Features

Bedrooms
3
Bathrooms
3
Cooling
Yes
Heating
Yes
Basement
No

Other Property Details

Garage
Yes
MLS provider logo

Courtesy of KELLER WILLIAMS CITY LIFE REALTY with SUSAN MARYANSKI,
Listing Contact: 201-659-8600 

The IDX display contains information sourced from the Realty Multiple Listing System, Inc. as of 10/9/2026. This data is intended solely for personal, non-commercial use and is not to be utilized for any other purposes except to identify potential properties for purchase. Although the MLS data displayed is typically considered reliable, it is not guaranteed to be accurate by the MLS. Buyers are responsible for verifying the accuracy of all information and are advised to conduct their own investigations or seek professional assistance. Other sources besides the Listing Agent may have contributed to the MLS data presented. Unless expressly specified in writing, the Broker/Agent has not confirmed any information obtained from external sources. The Broker/Agent may or may not have acted as the Listing and/or Selling Agent and cannot guarantee the accuracy of property locations displayed on any map. Any compensation offers are solely made to participants of the MLS where the listing is registered.

©2026 Realty Multiple Listing System, Inc. all rights reserved.

Data last updated on 10/9/2026 at 2:40 AM UTC

Powered by Luxury Presence
