Property photo 1
Property photo 2
Property photo 3
Property photo 4
Property photo 5
3 Beds
3 Baths
1,650 sqft

$949,900

138 CONGRESS ST Unit: 1, JC, Heights NJ, 07307

Price per sqft$575.70
Property size1,650 sqft
Property typeCondominium

Overview

Active

Listed Oct 8, 2026

Updated 2 days ago

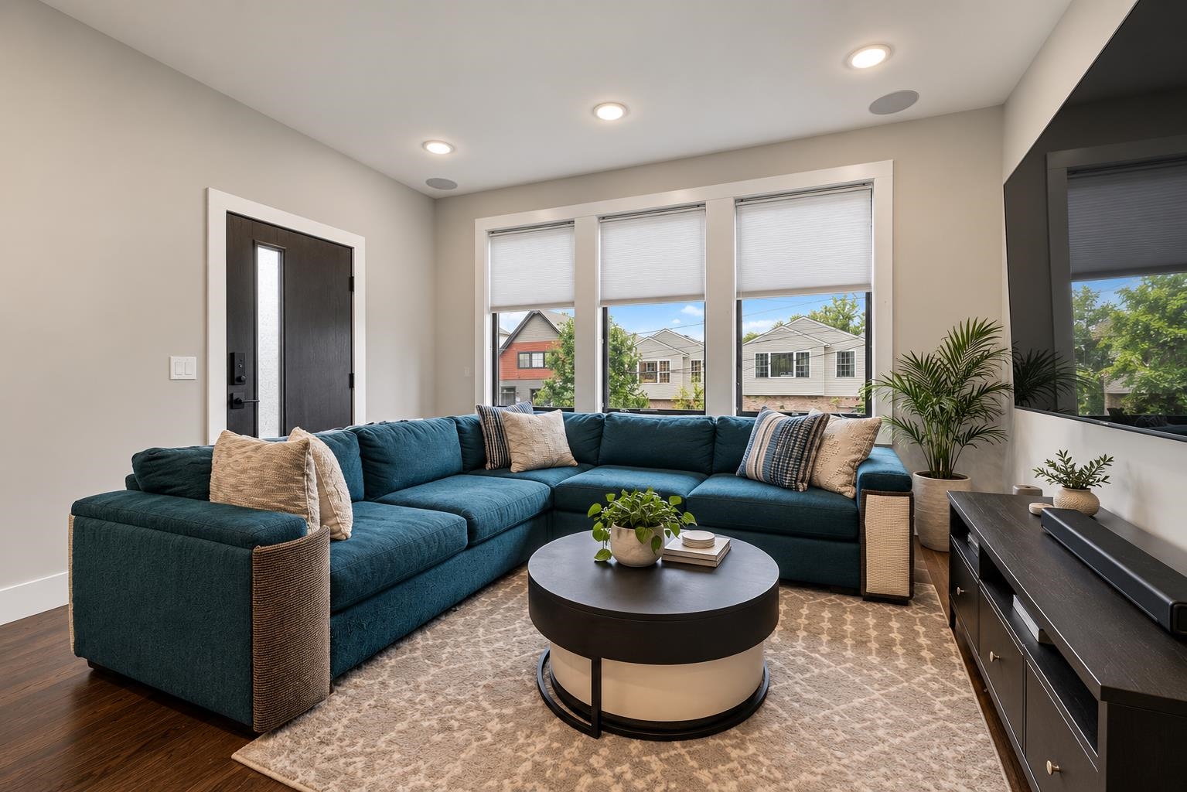
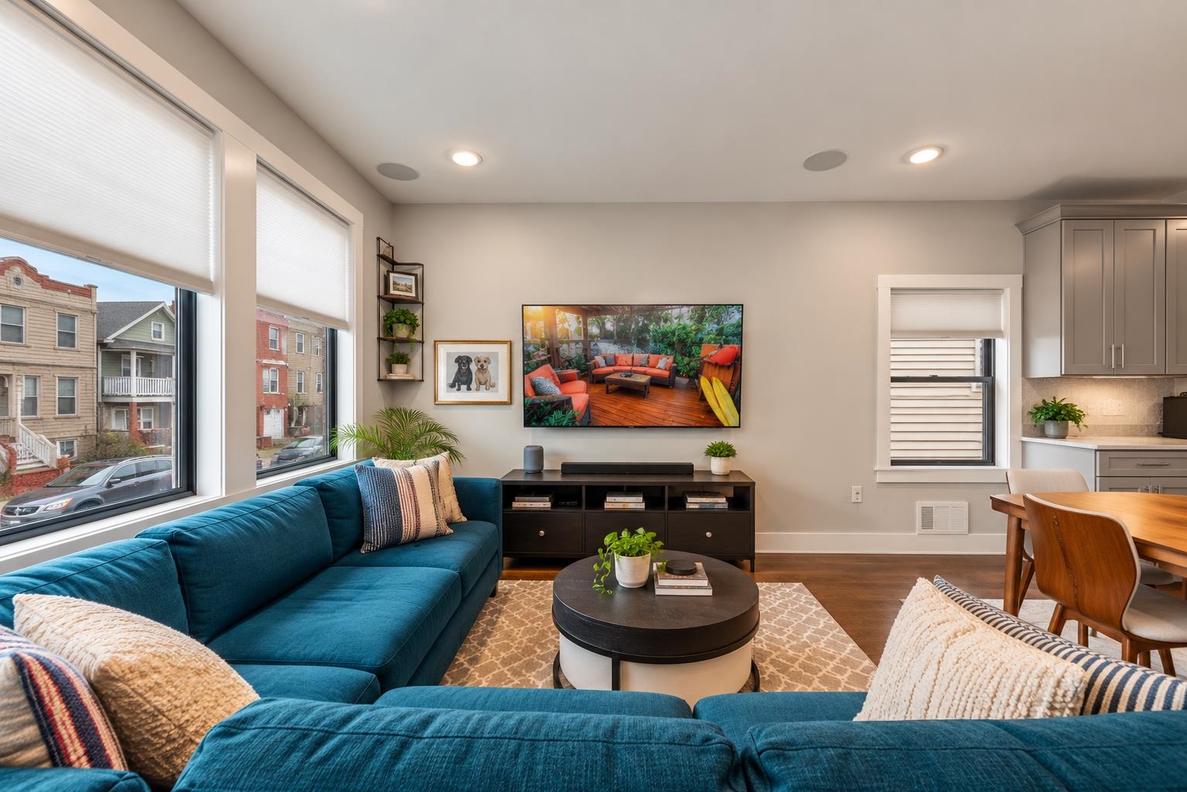
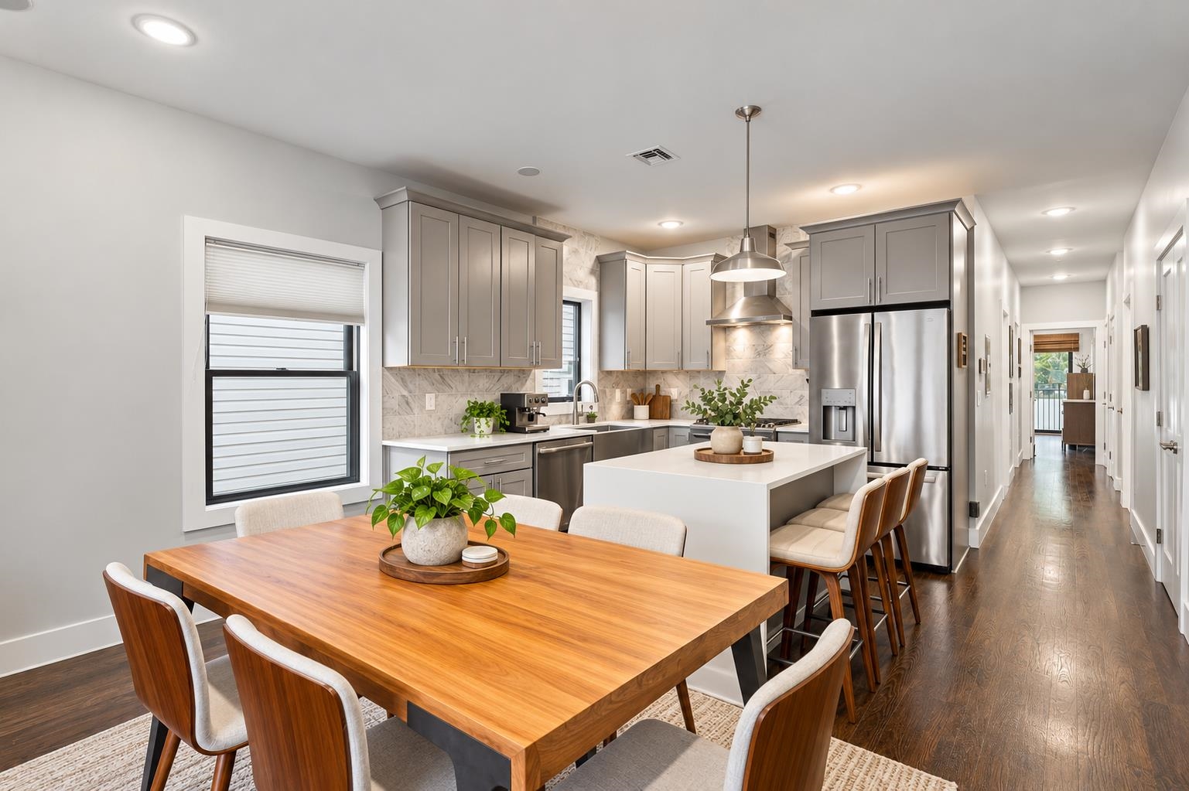
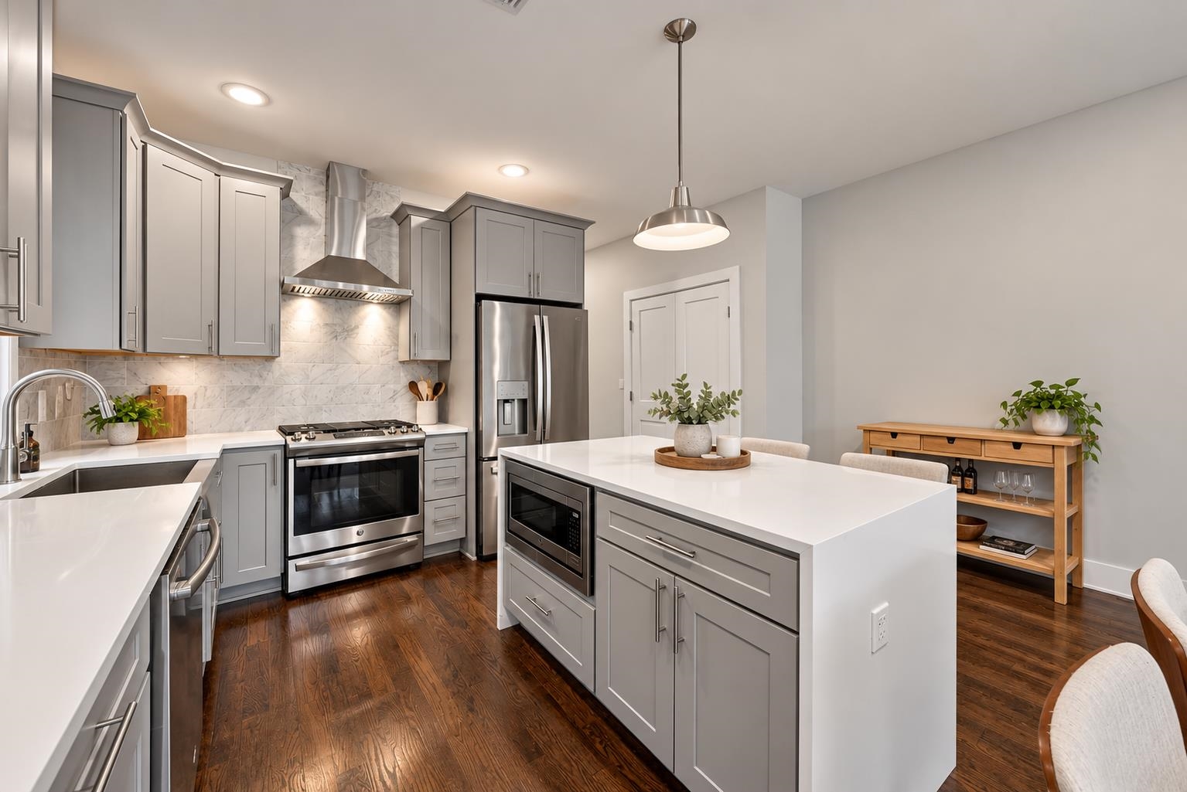
Welcome to 138 Congress St, Unit 1, a spacious 1,650-square-foot duplex condo built in 2020 and ideally situated in the highly sought-after Jersey City Heights. Offering 3 bedrooms, 2.5 bathrooms, a finished lower level, private backyard, garage parking, and additional storage, this home delivers the space and versatility of a townhome with the ease of condo living. Step inside to an expansive open-concept living and dining area featuring hardwood floors, abundant natural light, and plenty of room for both everyday living and entertaining. The chef’s kitchen is equipped with quartz countertops, a Carrara marble backsplash, GE appliance package, oversized cabinetry, and generous barstool seating, while still leaving ample space for a dedicated dining area overlooking the large living room. Continue down the hall to three generously sized bedrooms, including a primary suite complete with a private balcony that spans the width of the building overlooking your private backyard oasis, large walk-in closet, and en-suite bathroom with a dual floating vanity and a rainfall shower head system. Two additional bedrooms offer flexibility for guests, a home office, nursery, or additional living space and share a beautifully finished full bathroom. Downstairs, the finished lower level provides an impressive second living and entertaining space complete with a half bathroom and direct access to the expansive, private fenced-in backyard, featuring a hot tub and dedicated lounging and dining areas, perfect for outdoor entertaining, relaxing, or creating your own private urban retreat. Additional highlights include garage parking, full size GE Washer/Dryer, central heating and cooling, storage throughout, hardwood flooring, custom trimwork, solid-core doors, a custom Hardie facade, and upgraded Andersen 400 Series windows and doors. Located just one block from Central Avenue and a short distance from Palisade Avenue, enjoy easy access to neighborhood shops, restaurants, cafés, and everyday conveniences. Washington Park is nearby with tennis courts, basketball courts, a dog park, and more, while the elevator connecting the Heights to Hoboken and the Light Rail is approximately a 10-minute walk away, providing convenient access to the PATH and NYC. Reach out to schedule your private tour today! Some images shown are renderings and/or digitally enhanced for illustrative purposes only.

$6,320/mo

Est. mortgage payment based on a $949,900 home price.

All estimates are provided by Luxury Presence for informational purposes only. Actual amounts may vary.

Additional information

MLS® ID
260020414

Interior Features

Bedrooms
3
Bathrooms
3
Cooling
Yes
Heating
Yes
Basement
No

Other Property Details

Garage
Yes
MLS provider logo

Courtesy of EXP REALTY LLC with ERIK GOLDFARB,
Listing Contact: 866-201-6210 

The IDX display contains information sourced from the Realty Multiple Listing System, Inc. as of 10/9/2026. This data is intended solely for personal, non-commercial use and is not to be utilized for any other purposes except to identify potential properties for purchase. Although the MLS data displayed is typically considered reliable, it is not guaranteed to be accurate by the MLS. Buyers are responsible for verifying the accuracy of all information and are advised to conduct their own investigations or seek professional assistance. Other sources besides the Listing Agent may have contributed to the MLS data presented. Unless expressly specified in writing, the Broker/Agent has not confirmed any information obtained from external sources. The Broker/Agent may or may not have acted as the Listing and/or Selling Agent and cannot guarantee the accuracy of property locations displayed on any map. Any compensation offers are solely made to participants of the MLS where the listing is registered.

©2026 Realty Multiple Listing System, Inc. all rights reserved.

Data last updated on 10/9/2026 at 2:40 AM UTC

Powered by Luxury Presence
