Property photo 1
Property photo 2
Property photo 3
Property photo 4
Property photo 5
6 Beds
5 Baths

$1,399,999

246 CLINTON AVE, JC, West Bergen NJ, 07304

Property typeMulti-family

Overview

Active

Listed Aug 20, 2026

Updated 2 weeks ago

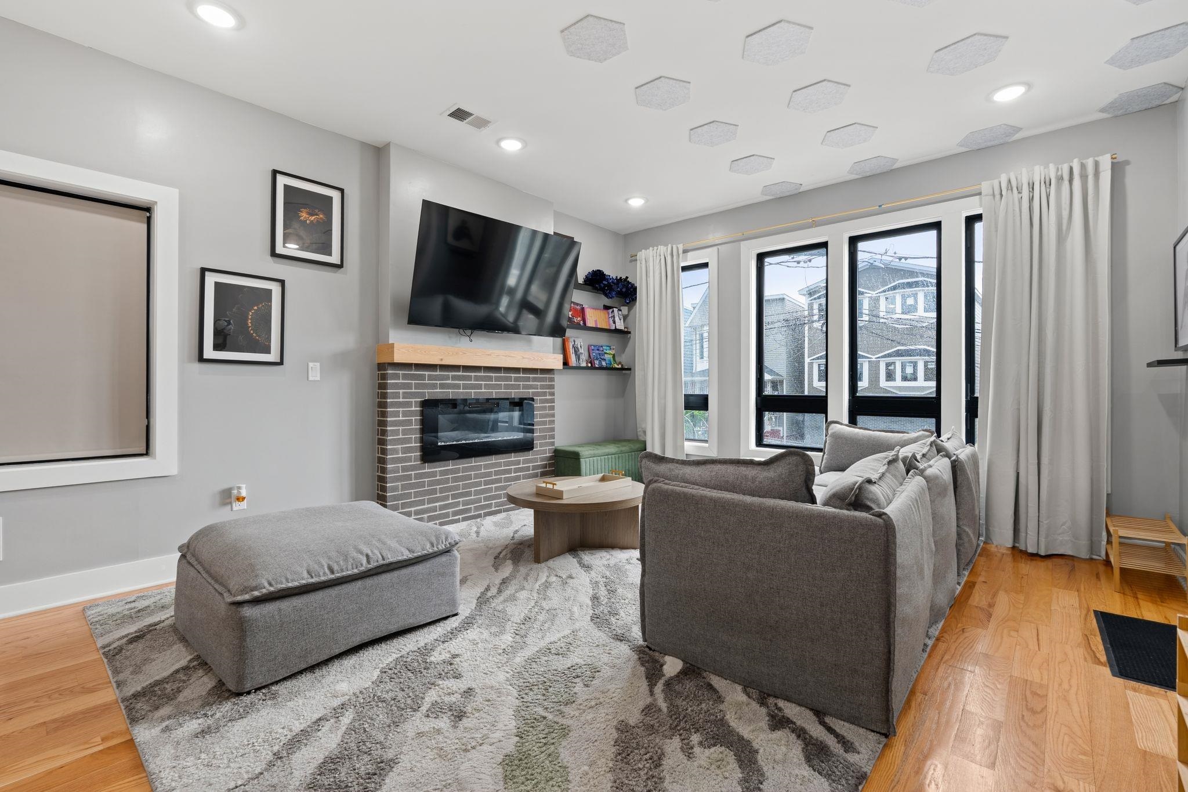
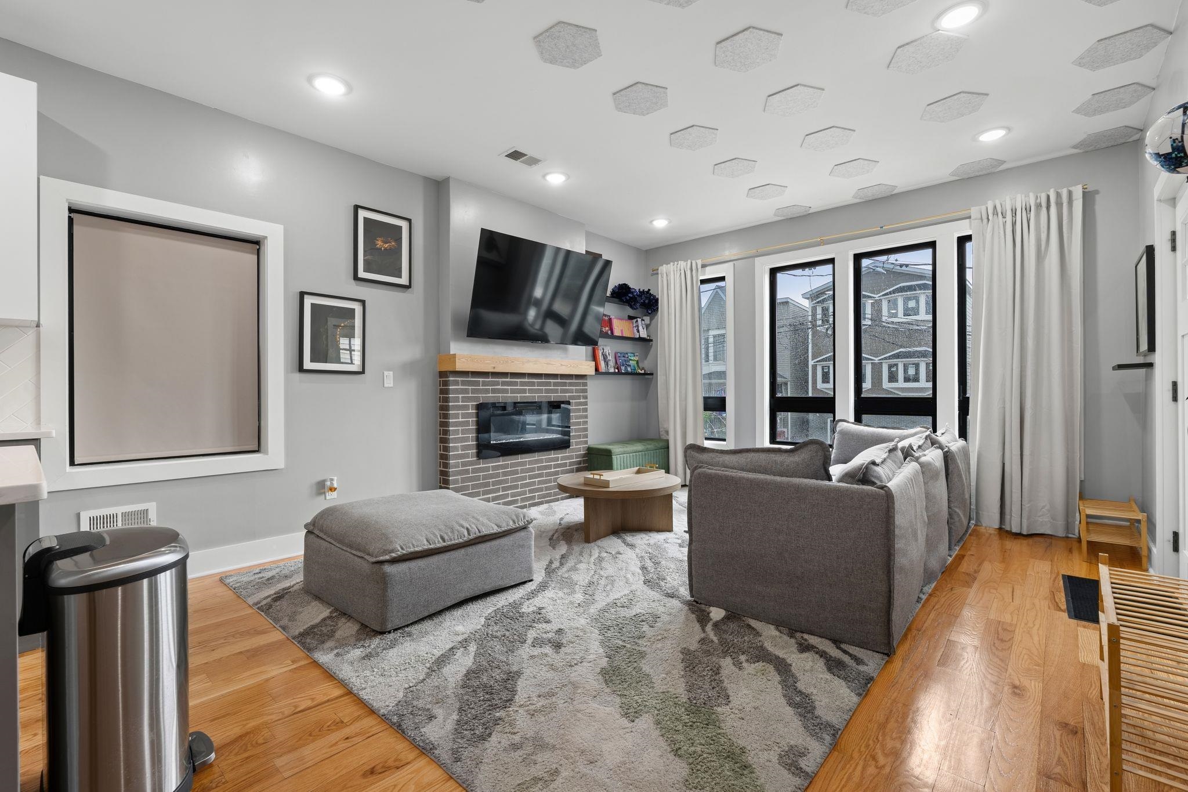
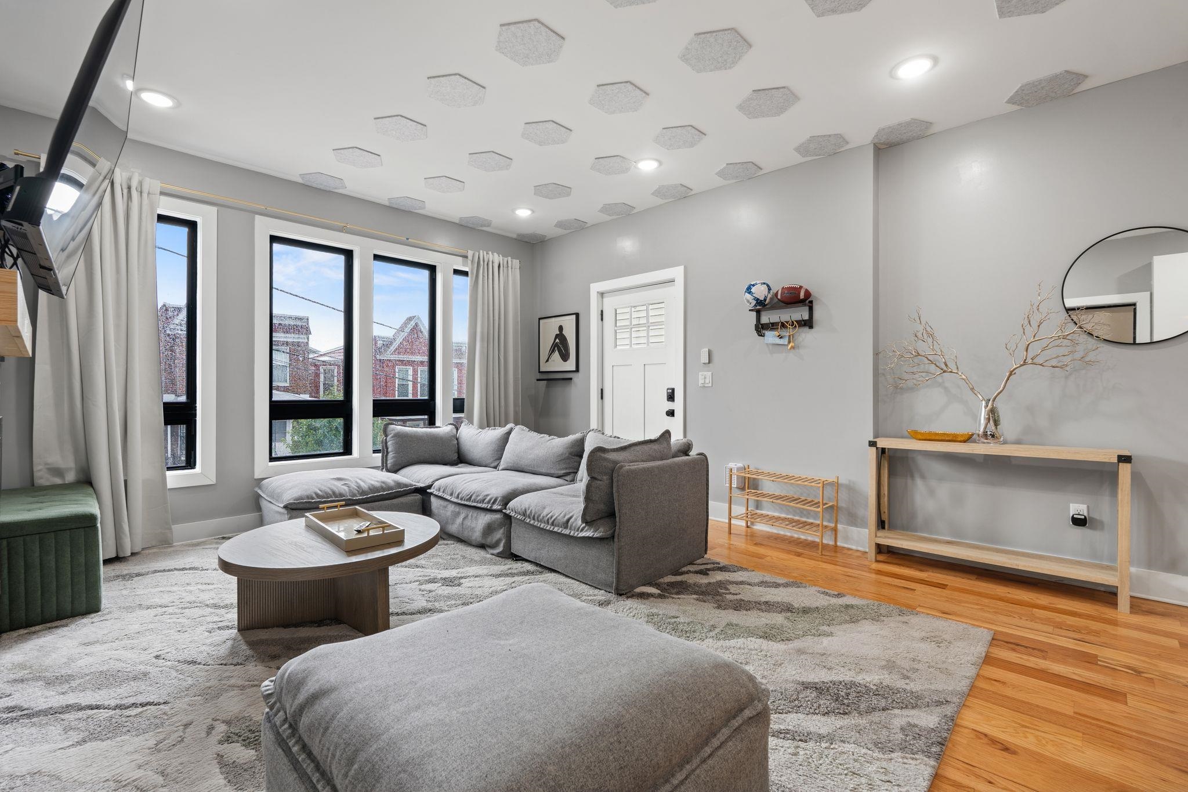
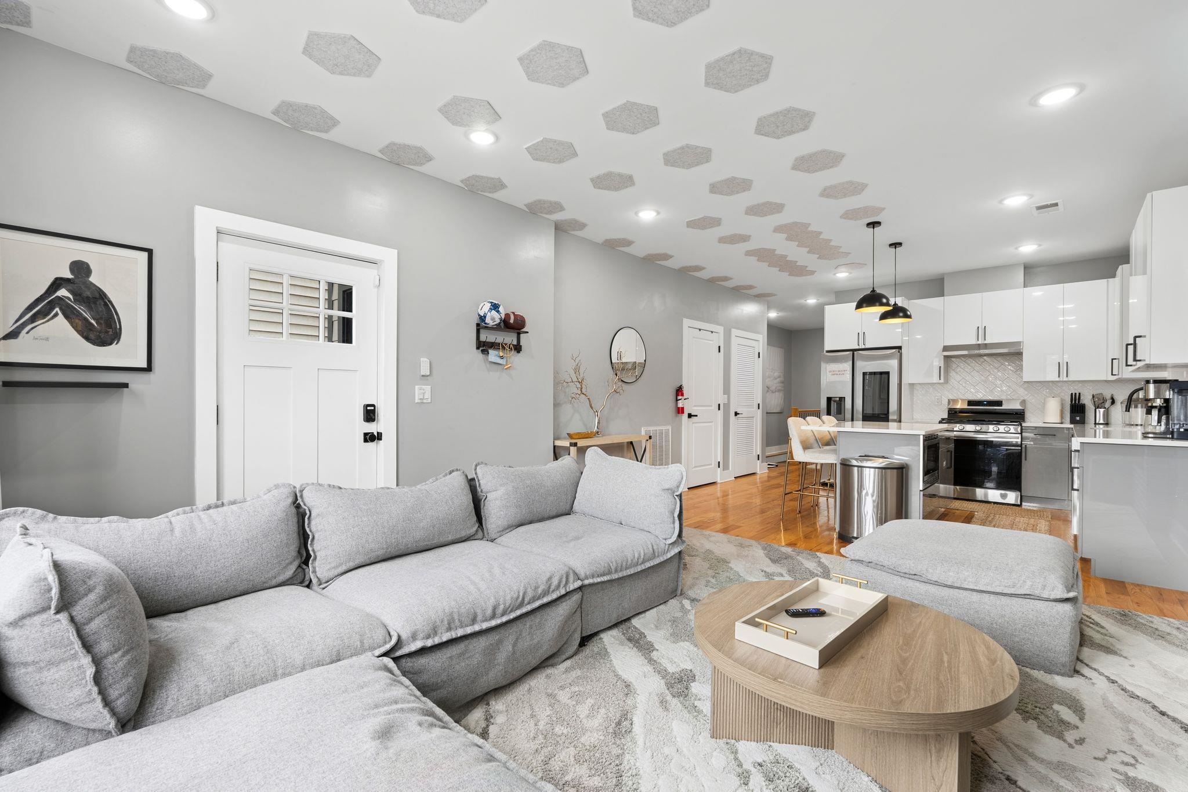
Welcome to this gorgeous two-family residence offering flexible modern living as a complete multi-family home or as two distinct luxury condo units in Jersey City’s vibrant West Bergen neighborhood. Together, this fully renovated property features 6 spacious bedrooms and 4.5 bathrooms, paired with exceptional outdoor spaces and high-end modern conveniences. The lower residence offers a 3-bedroom, 2.5-bathroom layout highlighting a flexible ground-level den paired with a full bathroom, seamless open living and dining spaces framed by a wall of windows, an electric fireplace, a primary bedroom suite with a private terrace and ensuite, and exclusive access to a private backyard. The upper residence provides a 3-bedroom, 2-bathroom layout with matching open-concept living spaces, an electric fireplace, a primary suite with a private terrace and custom gold-accented ensuite, and the standout feature of a private 500-square-foot roof deck. Both residences are designed for culinary enthusiasts with fully renovated kitchens featuring high-gloss two-toned cabinetry, quartz center islands with pendant lighting, and full stainless steel appliance packages including gas ranges and Samsung smart refrigerators. High-end details run throughout the entire property, including in-unit LG washer/dryers, hardwood floors, recessed lighting, ceiling fans, Nest thermostats, tandem parking, and a dedicated Tesla charger in the garage. Perfectly positioned, this versatile property offers immediate access to historic Lincoln Park, local dining along Westside Avenue, direct bus service on John F. Kennedy Boulevard, and straightforward transit routes to the Journal Square PATH station for a swift commute into Manhattan.

$9,314/mo

Est. mortgage payment based on a $1,399,999 home price.

All estimates are provided by Luxury Presence for informational purposes only. Actual amounts may vary.

Additional information

MLS® ID
260016715

Interior Features

Bedrooms
6
Bathrooms
5
Cooling
Yes
Heating
Yes
Basement
Yes

Other Property Details

Garage
Yes
MLS provider logo

Courtesy of EXP REALTY LLC with DEAN CLARK, JUSTINE MAMONE-LUCCIOLA
Listing Contact: 866-201-6210 

The IDX display contains information sourced from the Realty Multiple Listing System, Inc. as of 9/21/2026. This data is intended solely for personal, non-commercial use and is not to be utilized for any other purposes except to identify potential properties for purchase. Although the MLS data displayed is typically considered reliable, it is not guaranteed to be accurate by the MLS. Buyers are responsible for verifying the accuracy of all information and are advised to conduct their own investigations or seek professional assistance. Other sources besides the Listing Agent may have contributed to the MLS data presented. Unless expressly specified in writing, the Broker/Agent has not confirmed any information obtained from external sources. The Broker/Agent may or may not have acted as the Listing and/or Selling Agent and cannot guarantee the accuracy of property locations displayed on any map. Any compensation offers are solely made to participants of the MLS where the listing is registered.

©2026 Realty Multiple Listing System, Inc. all rights reserved.

Data last updated on 9/21/2026 at 2:36 PM UTC

Powered by Luxury Presence
