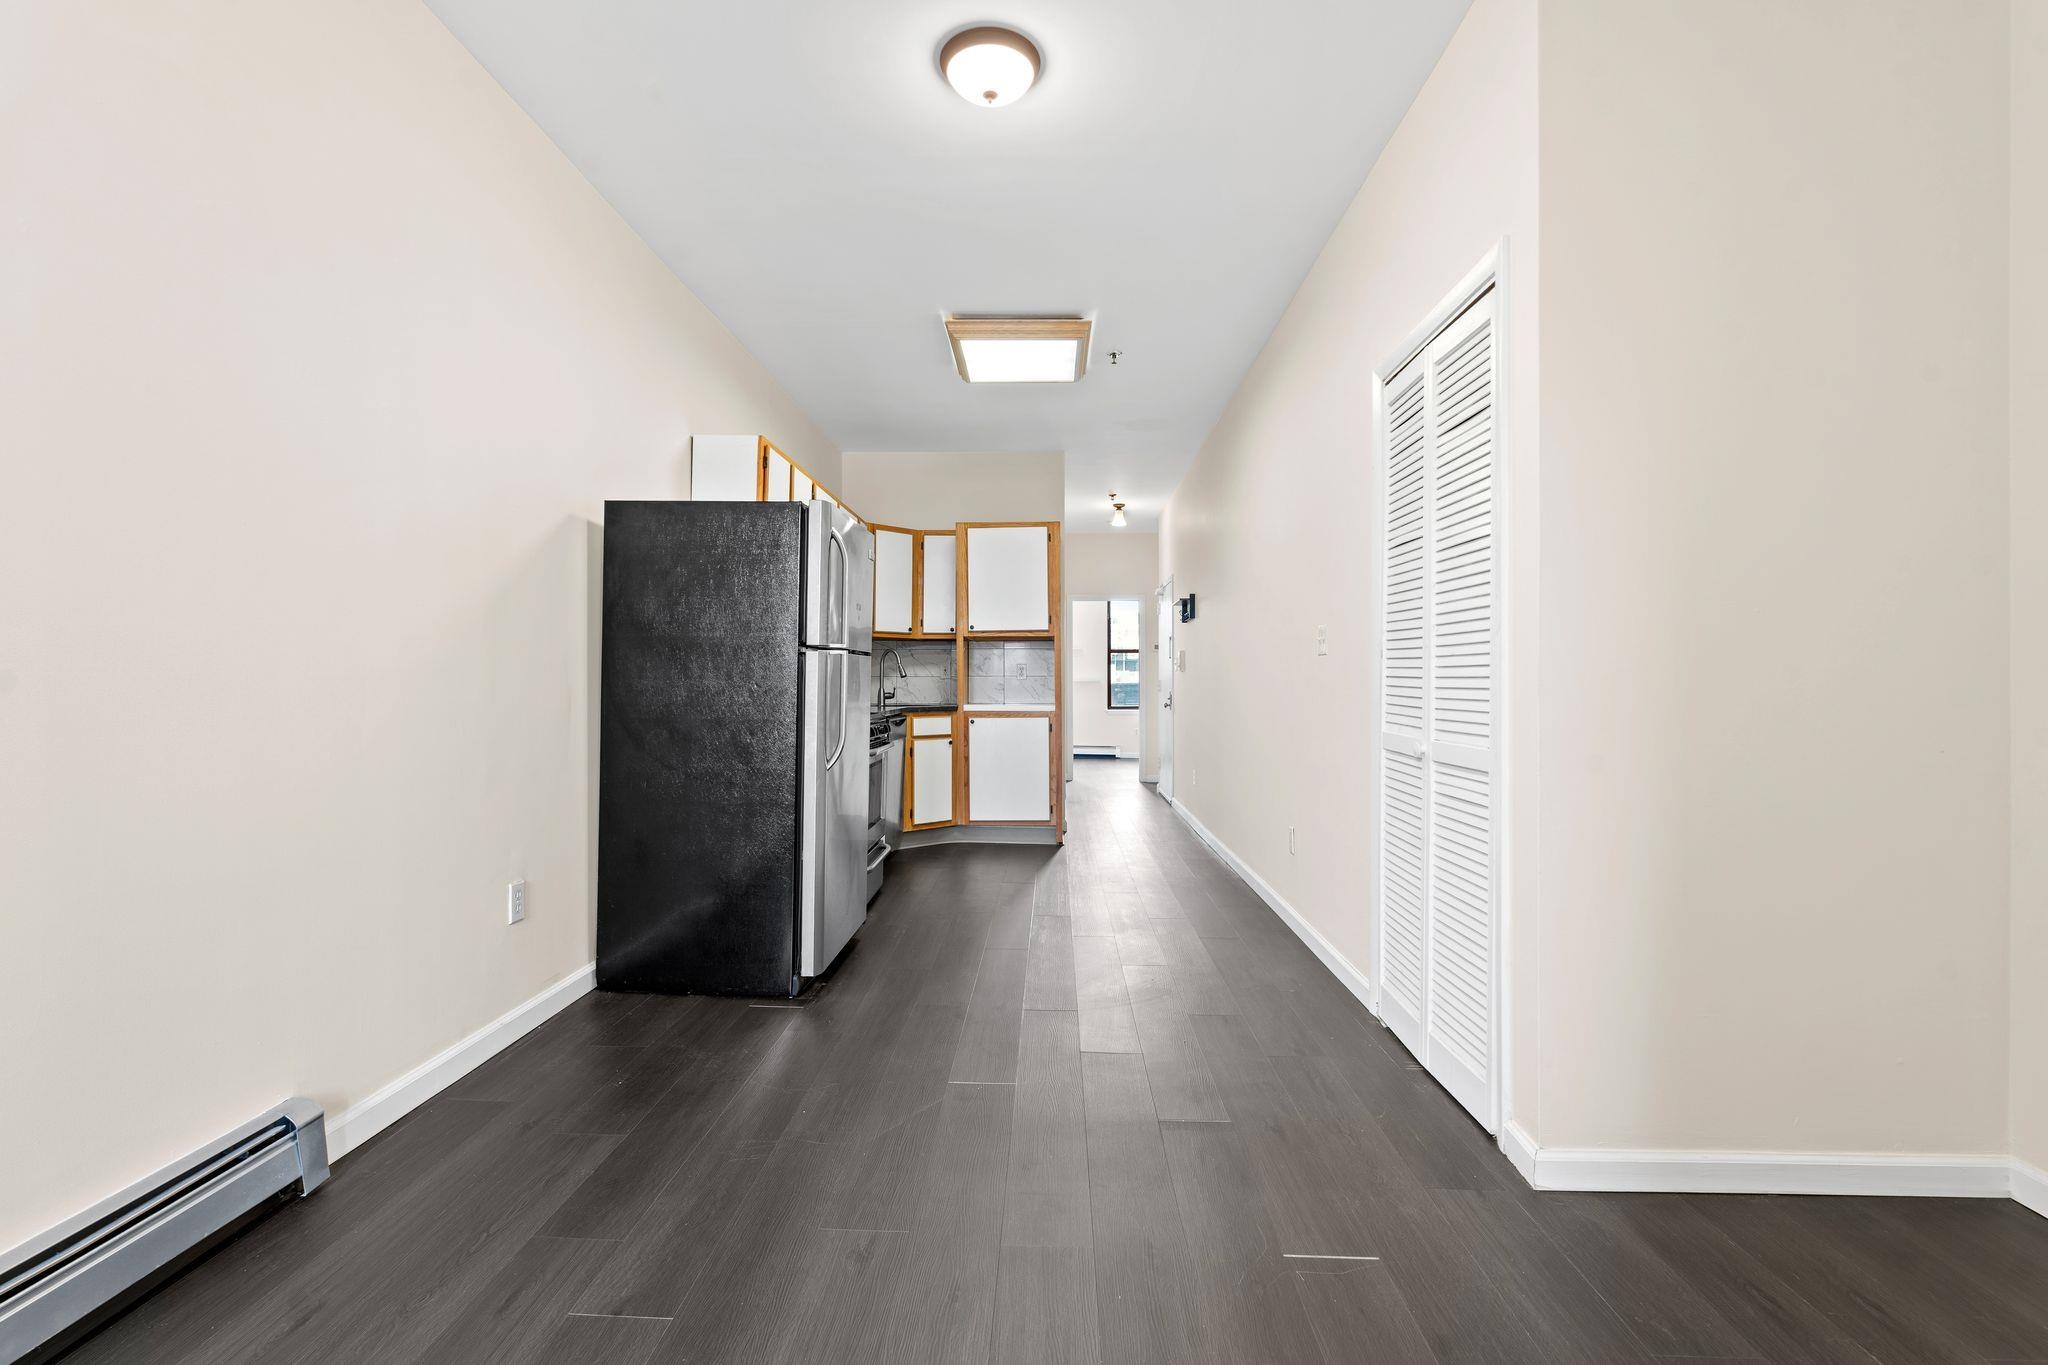
Property photo 1
Property photo 2
Property photo 3
Property photo 4
Property photo 5
2 Beds
1 Bath
701 sqft

$548,000

811 PARK AVE Unit: 8, Hoboken NJ, 07030

Price per sqft$781.74
Property size701 sqft
Property typeCondominium

Overview

Active

Listed Jun 11, 2026

Updated 13 days ago

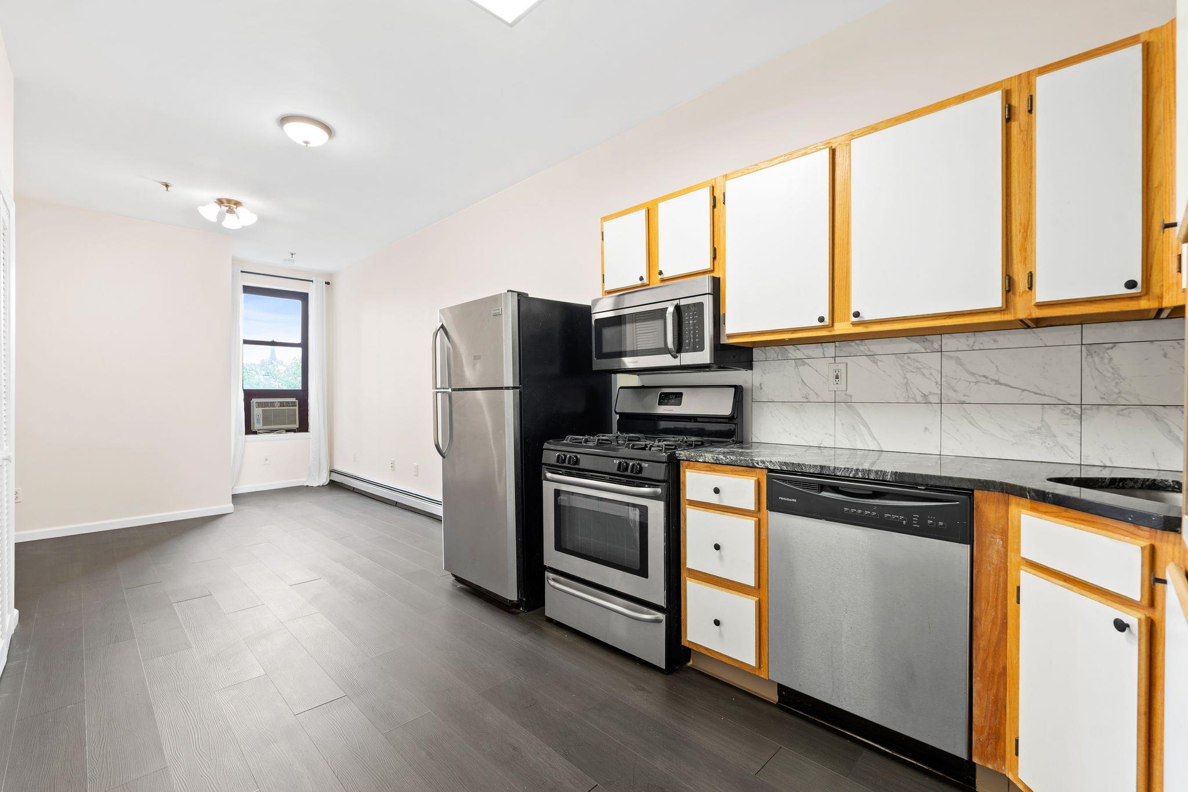
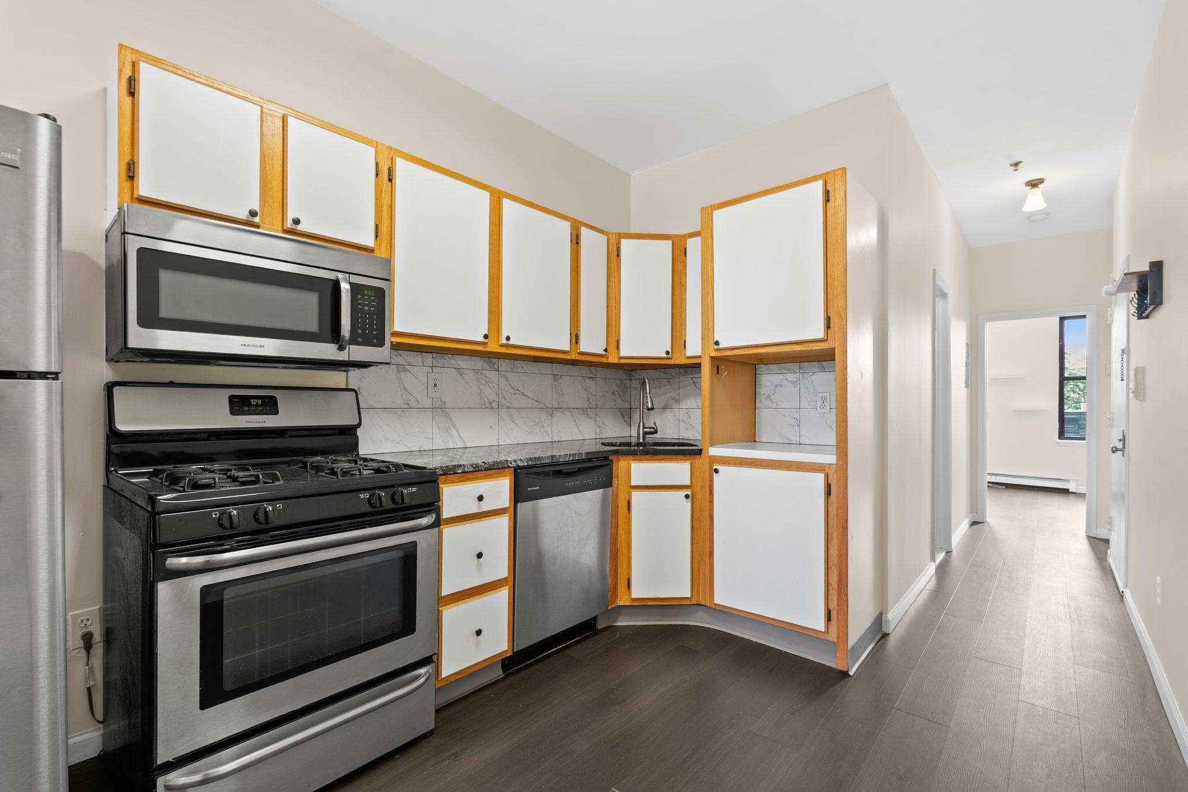
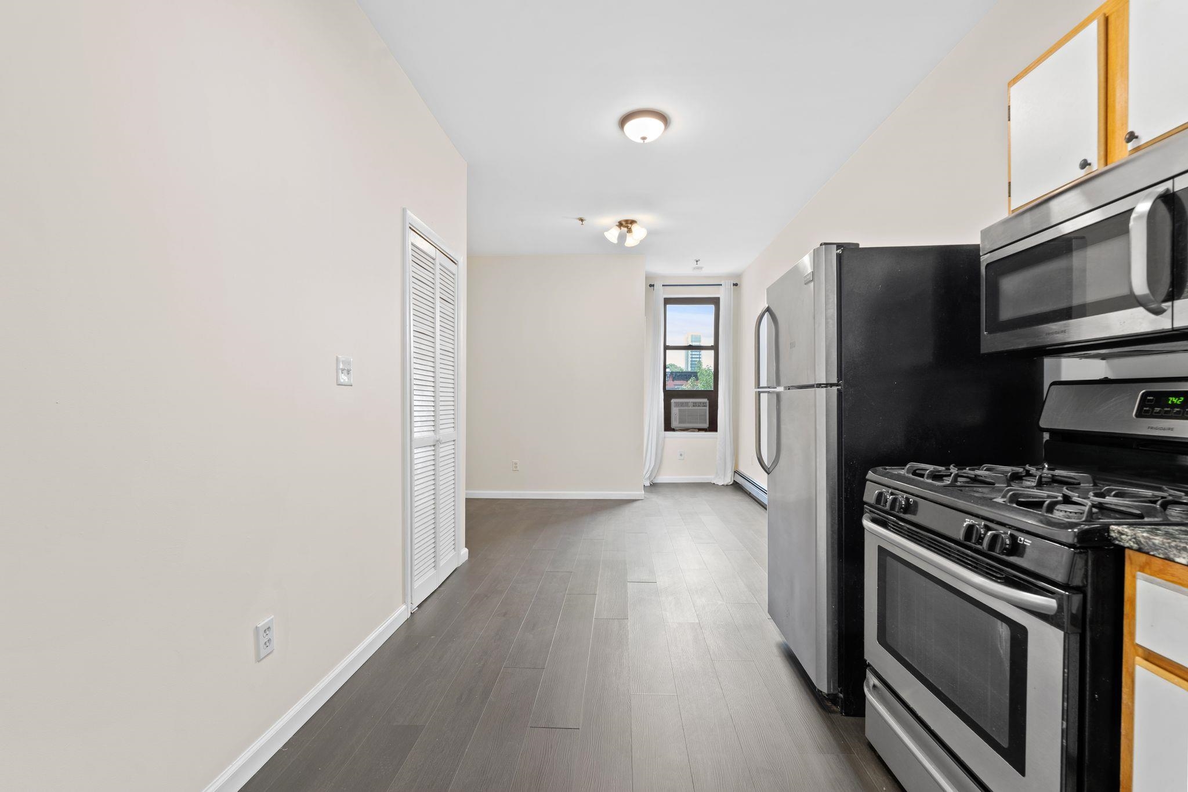
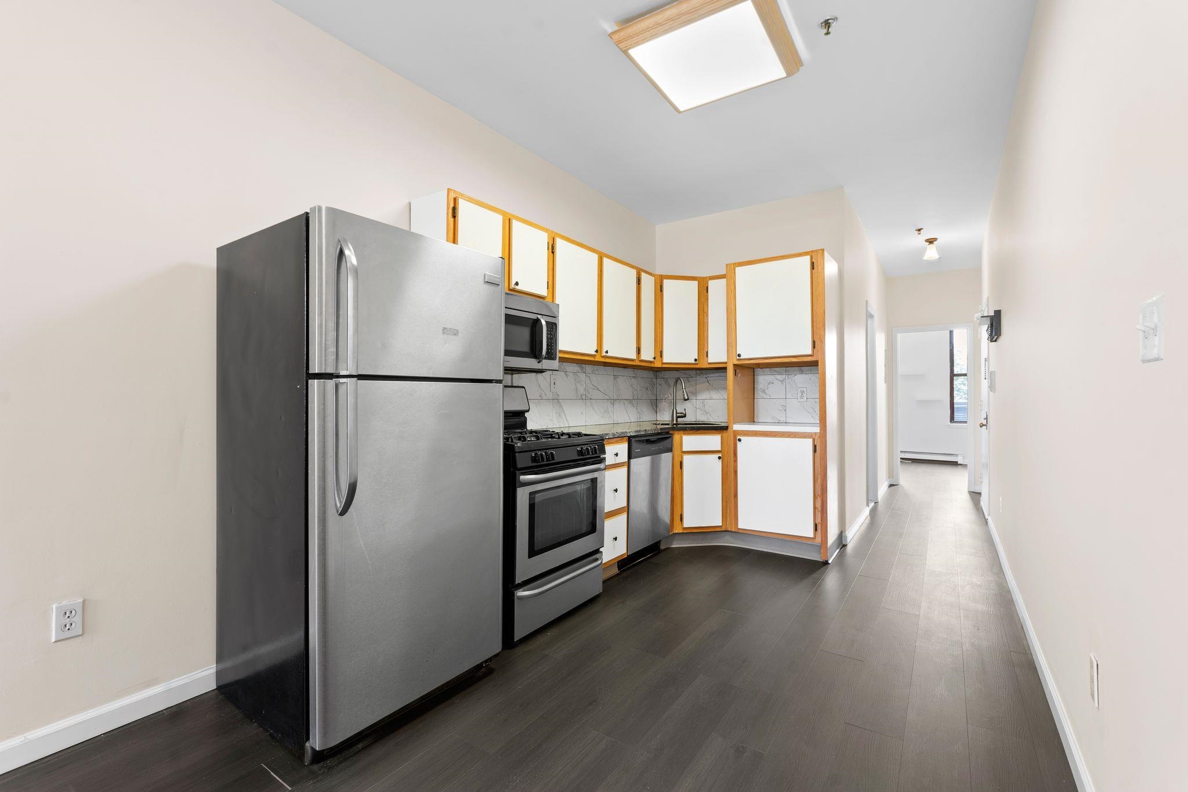
Welcome to this lovely, updated 2-bedroom, 1-bathroom condo perfectly situated in the highly desirable midtown heart of Hoboken. Inside, you'll find to find sleek engineered hardwood floors stretching across a coveted "butterfly layout," which positions the bedrooms on opposite sides of the home to maximize privacy and eliminate wasted hallway space—making it an ideal setup for roommates, a growing family, or a dedicated home office. The center of the home features a seamless open-concept kitchen that flows directly into the main living area, perfect for daily relaxing or effortless entertaining. Home chefs will appreciate the newer stainless steel appliances, which come fully equipped with a built-in microwave and a full-size dishwasher to take the chore out of clean-up. Beyond the front door, this tree-lined Park Avenue location puts the very best of the mile-square city right at your fingertips. You are just three short blocks from the bustling boutique shopping, vibrant dining, local cafes of Washington Street, and green spaces of Church Square Park and Columbus Park. Commuting into Manhattan or around Gold Coast Jersey is incredibly straightforward: the NYC-bound 126 bus to Port Authority stops just a few blocks away, the 9th Street Light Rail station is about a half mile away for easy access to Jersey City, and the downtown Hoboken PATH terminal is about a mile away. Offering the ultimate blend of smart interior design and urban convenience, this condo is the perfect place to experience the quintessential, highly convenient Hoboken lifestyle.

$3,646/mo

Est. mortgage payment based on a $548,000 home price.

All estimates are provided by Luxury Presence for informational purposes only. Actual amounts may vary.

Additional information

MLS® ID
260011337

Interior Features

Bedrooms
2
Bathrooms
1
Cooling
Yes
Heating
Yes
Basement
No
MLS provider logo

Courtesy of EXP REALTY LLC with DEAN CLARK,
Listing Contact: 866-201-6210 

The IDX display contains information sourced from the Realty Multiple Listing System, Inc. as of 9/26/2026. This data is intended solely for personal, non-commercial use and is not to be utilized for any other purposes except to identify potential properties for purchase. Although the MLS data displayed is typically considered reliable, it is not guaranteed to be accurate by the MLS. Buyers are responsible for verifying the accuracy of all information and are advised to conduct their own investigations or seek professional assistance. Other sources besides the Listing Agent may have contributed to the MLS data presented. Unless expressly specified in writing, the Broker/Agent has not confirmed any information obtained from external sources. The Broker/Agent may or may not have acted as the Listing and/or Selling Agent and cannot guarantee the accuracy of property locations displayed on any map. Any compensation offers are solely made to participants of the MLS where the listing is registered.

©2026 Realty Multiple Listing System, Inc. all rights reserved.

Data last updated on 9/26/2026 at 3:11 AM UTC

Powered by Luxury Presence
